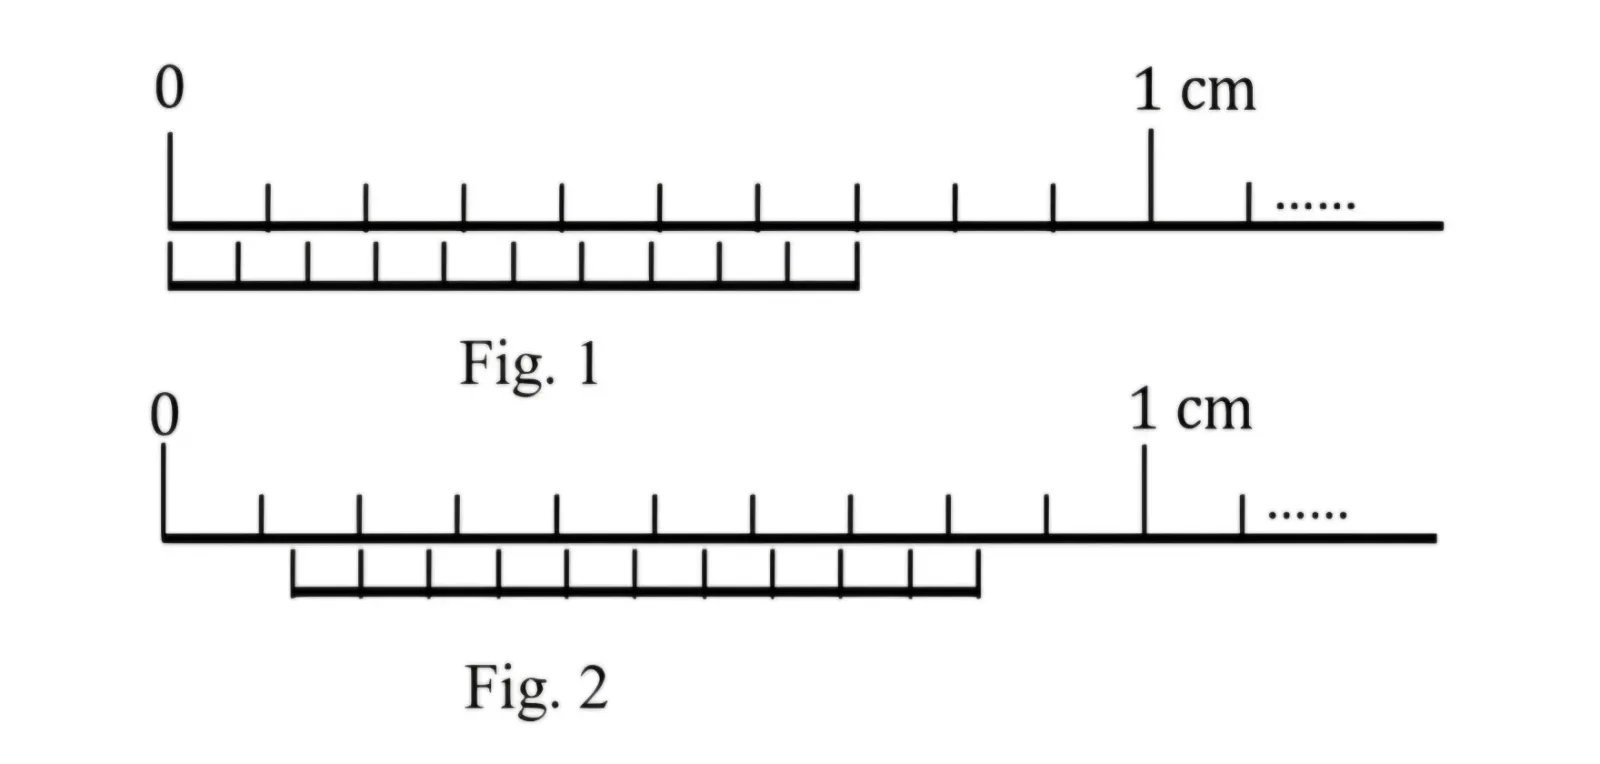
Figure 1 shows the main-scale and Vernier-scale configuration before measurement. Figure 2 shows the configuration while measuring the diameter D of a tube. The measured value of D is:
Physics · Units, Dimensions, Measurements and Errors · Vernier Calipers and Screw Gauge: Measurement and Errors
Figure 1 shows the main-scale and Vernier-scale configuration before measurement. Figure 2 shows the configuration while measuring the diameter D of a tube. The measured value of D is:
Options